





3 Beds
2 Baths
1,968 SqFt
3 Beds
2 Baths
1,968 SqFt
Key Details
Property Type Single Family Home
Sub Type Villa
Listing Status Coming Soon
Purchase Type For Sale
Square Footage 1,968 sqft
Price per Sqft $186
Subdivision Connerton Village 2 Prcl 219
MLS Listing ID TB8551202
Bedrooms 3
Full Baths 2
HOA Fees $283/mo
HOA Y/N Yes
Annual Recurring Fee 3396.0
Year Built 2022
Annual Tax Amount $7,589
Lot Size 5,227 Sqft
Acres 0.12
Property Sub-Type Villa
Source Stellar MLS
Property Description
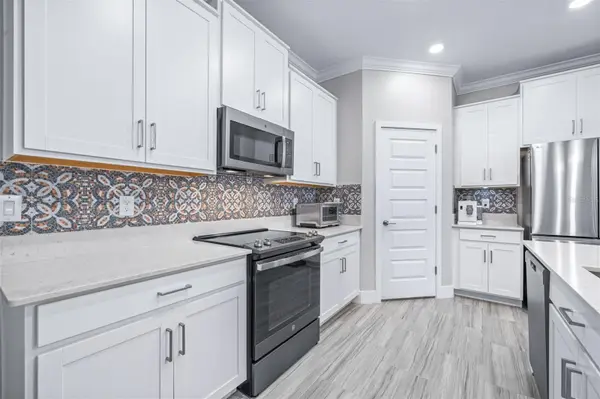
The kitchen is the heart of the home, featuring 42-inch cabinetry with pull-out shelving, quartz countertops, a breakfast bar, walk-in pantry, pendant lighting over the island and a NEW LG refrigerator. A reverse osmosis water filtration system adds another layer of convenience. Throughout the home, plantation shutters provide timeless style and privacy, while oversized tile flooring in the main living areas and luxury vinyl plank flooring in all bedrooms mean NO CARPET.
The spacious primary suite offers a true retreat with a large walk-in closet featuring a built-in organization system and a beautifully appointed ensuite bath with dual quartz vanities, walk-in shower and a NEW luxury shower door.
Step outside to the screened, brick-paver lanai and enjoy tranquil pond and conservation views with no need to sacrifice privacy or outdoor living. Additional upgrades include crown molding, 5 1/4-inch baseboards, ceiling fans throughout, a brick-paver driveway, garage storage and an EV charger in the 2-car garage.
And then there is the Connerton lifestyle. Residents enjoy resort-style pools, splash park, fitness center, tennis and pickleball courts, parks, miles of trails and community gathering spaces. With easy access to US 41, SR 54, shopping, dining and Tampa-area destinations, this is more than a beautifully upgraded villa. It is a move-in-ready home designed for enjoying Florida life.
Location
State FL
County Pasco
Community Connerton Village 2 Prcl 219
Area 34637 - Land O Lakes
Zoning MPUD
Interior
Interior Features Ceiling Fans(s), Crown Molding, High Ceilings, In Wall Pest System, Kitchen/Family Room Combo, Living Room/Dining Room Combo, Open Floorplan, Primary Bedroom Main Floor, Split Bedroom, Stone Counters, Tray Ceiling(s), Walk-In Closet(s), Window Treatments
Heating Central
Cooling Central Air
Flooring Ceramic Tile, Luxury Vinyl
Furnishings Unfurnished
Fireplace false
Appliance Dishwasher, Disposal, Dryer, Electric Water Heater, Microwave, Range, Refrigerator, Washer, Water Filtration System
Laundry Inside, Laundry Room
Exterior
Exterior Feature Sidewalk
Parking Features Electric Vehicle Charging Station(s), Garage Door Opener
Garage Spaces 2.0
Community Features Association Recreation - Owned, Clubhouse, Community Mailbox, Deed Restrictions, Dog Park, Fitness Center, Golf Carts OK, Irrigation-Reclaimed Water, Park, Playground, Pool, Sidewalks, Tennis Court(s), Street Lights
Utilities Available BB/HS Internet Available, Cable Available, Electricity Connected, Public, Sewer Connected, Sprinkler Recycled, Underground Utilities, Water Connected
Amenities Available Basketball Court, Clubhouse, Fence Restrictions, Park, Playground, Pool, Recreation Facilities, Tennis Court(s)
View Y/N Yes
Water Access No
View Water
Roof Type Shingle
Porch Covered, Front Porch, Rear Porch, Screened
Attached Garage true
Exposure West
Garage true
Private Pool No
Building
Lot Description Landscaped, Level, Sidewalk, Paved
Entry Level One
Foundation Slab
Lot Size Range 0 to less than 1/4
Builder Name Lennar
Sewer Public Sewer
Water Public
Structure Type Block,Stucco
New Construction false
Schools
Elementary Schools Connerton Elem
Middle Schools Pine View Middle-Po
High Schools Land O' Lakes High-Po
Others
Pets Allowed Yes
HOA Fee Include Pool,Escrow Reserves Fund,Maintenance Grounds,Recreational Facilities,Trash,Water
Senior Community No
Pet Size Large (61-100 Lbs.)
Ownership Fee Simple
Monthly Total Fees $283
Acceptable Financing Cash, Conventional, FHA, VA Loan
Membership Fee Required Required
Listing Terms Cash, Conventional, FHA, VA Loan
Num of Pet 2
Special Listing Condition None
Virtual Tour https://www.propertypanorama.com/instaview/stellar/TB8551202

Schools and Properties Nearby
Find out why customers are choosing LPT Realty to meet their real estate needs